

69 Wolcott AveDartmouth, MA 02747
Mortgage Calculator
Monthly Payment (Est.)
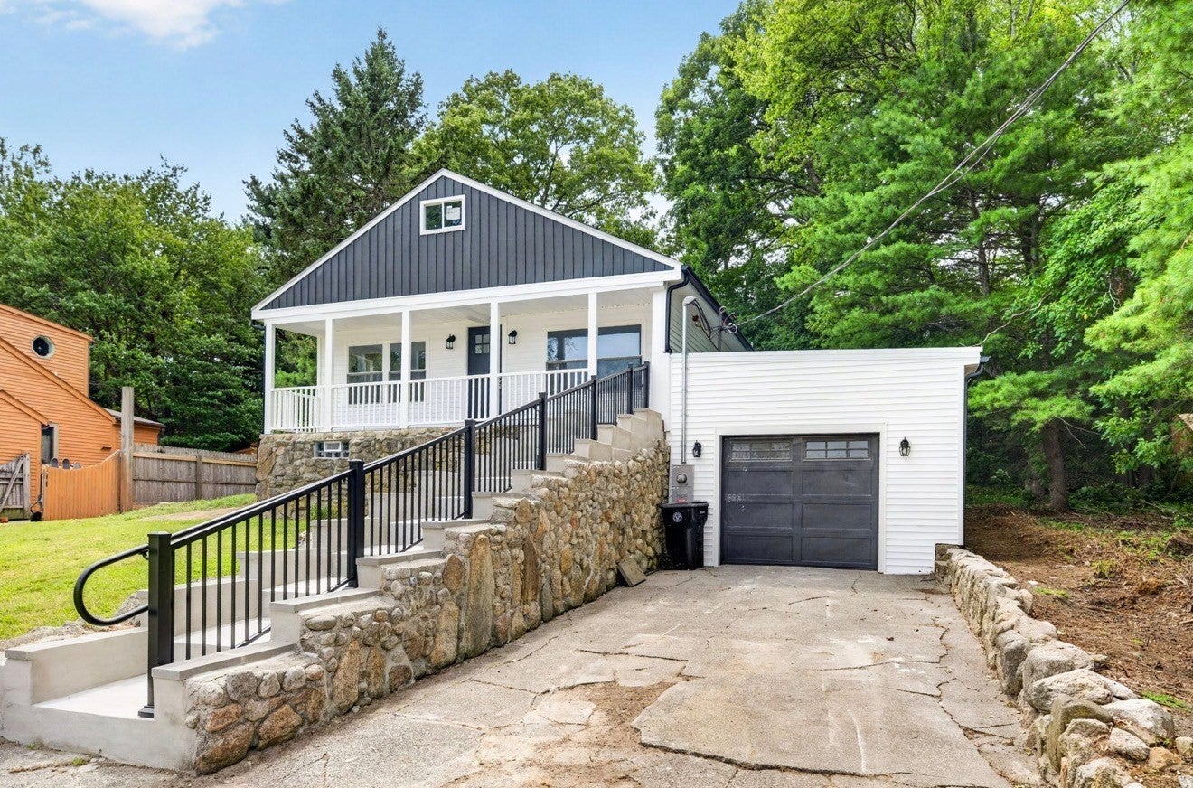
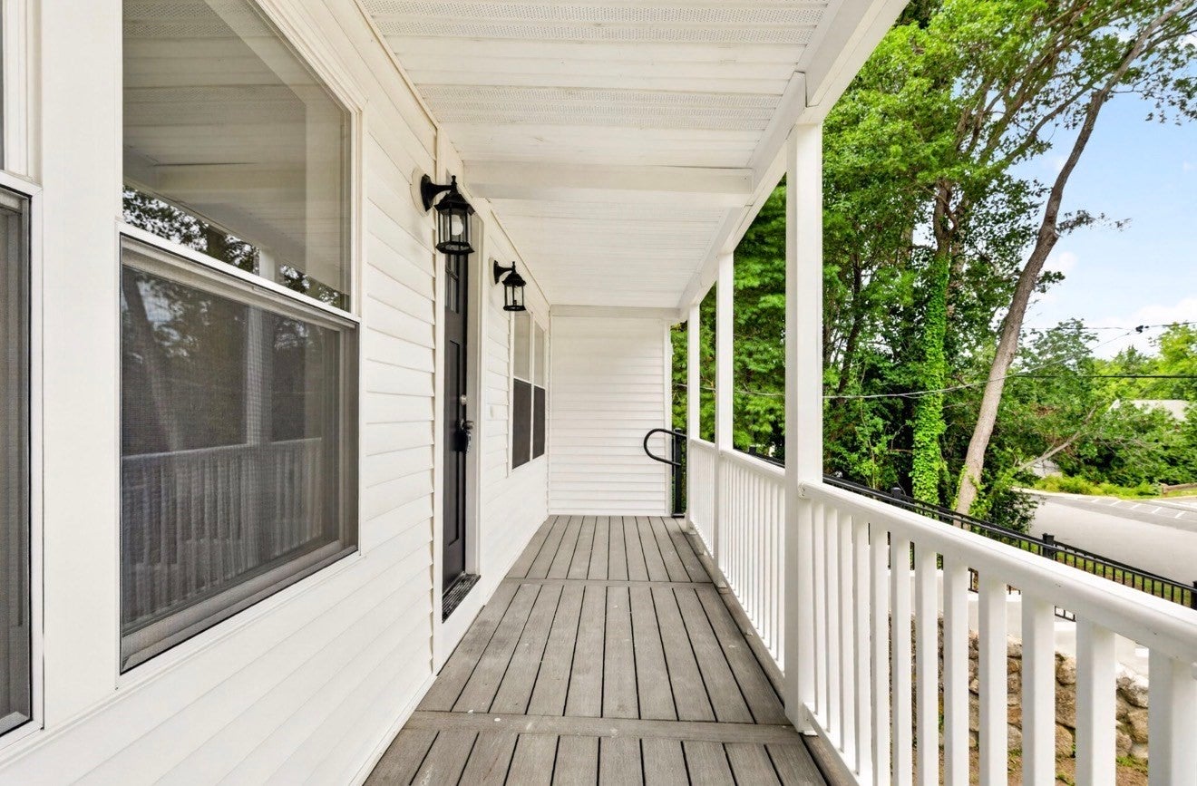
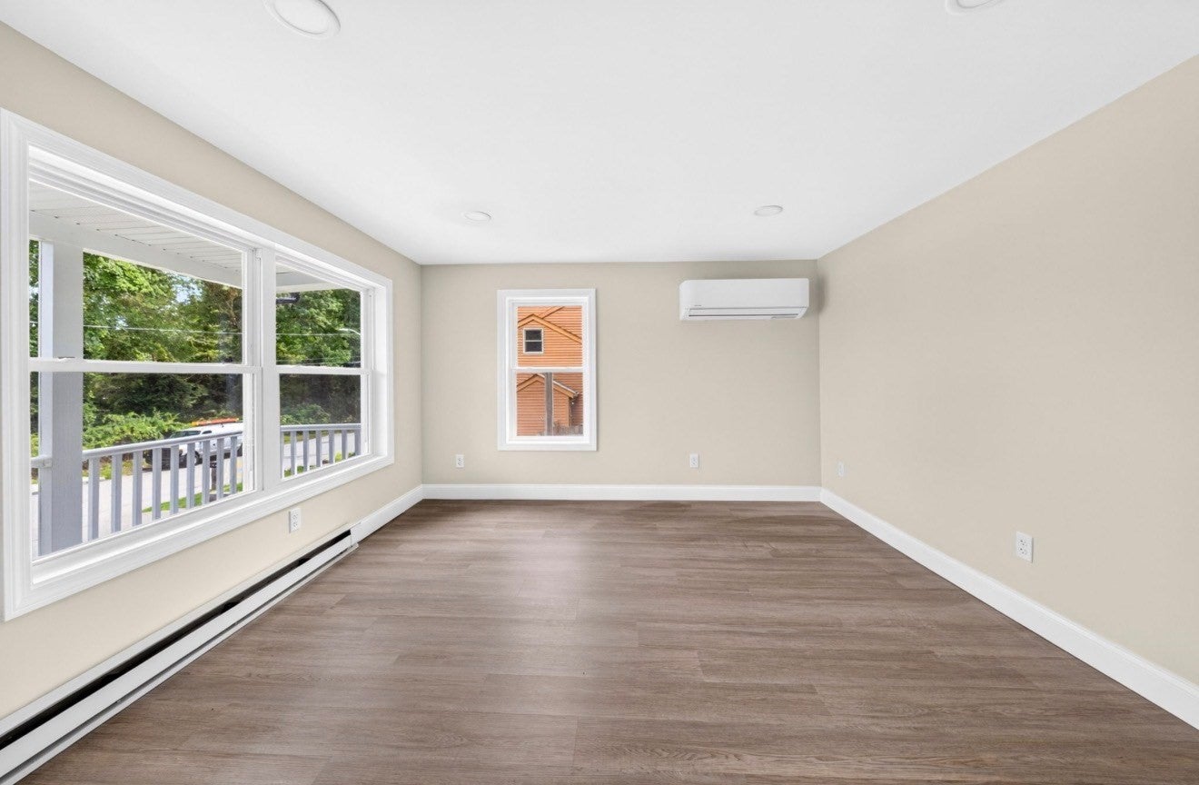
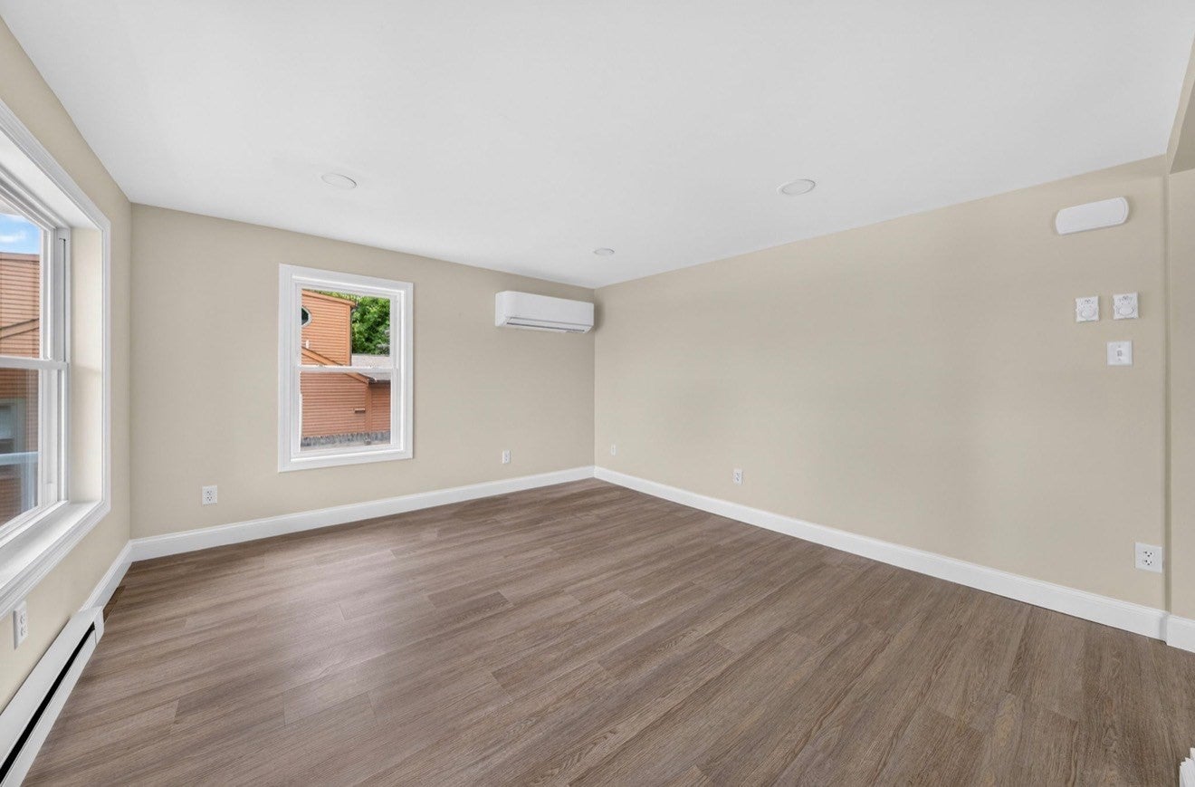
Enter an interest rate to see your estimated monthly payment.Welcome to 69 Wolcott Ave located in town of Dartmouth. The single-family home comes with a one car garage. It was completely remodeled with new kitchen and two new baths. Before you enter, you have a lengthy farmers porch. As you enter into a spacious open layout, along side is the kitchen with quartz countertops and open dining room area. Following that you have a four season sunroom for relaxation. As the tour continues downstairs, you have a brand new finished basement with another open layout with a large one bedroom and a full bath. Upstairs is potential to finish an attic to your liking. This home also has a spacious private backyard. 69 Wolcott Ave l is close to all shopping and highways. This home checks all the boxes with plenty of space move in ready. Don’t miss your opportunity.
| 4 weeks ago | Listing updated with changes from the MLS® | |
| a month ago | Price changed to $529,000 | |
| a month ago | Status changed to Active | |
| 2 months ago | Listing first seen on site |

The property listing data and information, or the Images, set forth herein were provided to MLS Property Information Network, Inc. from third party sources, including sellers, lessors, landlords, and public records, and were compiled by MLS Property Information Network, Inc. The property listing data and information, and the Images, are for the personal, non-commercial use of consumers having a good faith interest in purchasing, leasing or renting listed properties of the type displayed to them and may not be used for any purpose other than to identify prospective properties which such consumers may have a good faith interest in purchasing, leasing or renting. MLS Property Information Network, Inc. and its subscribers disclaim any and all representations and warranties as to the accuracy of the property listing data and information, or as to the accuracy of any of the Images, set forth herein.
Last checked 2026-09-28 06:54 PM UTC